
High-Precision Production Series Ready for Tokyo Industrial Delivery
Immediate access to qualified additive-subtractive manufacturing. Tailored quotes, JIS-compatible technical reviews, and rapid prototype turnarounds direct to Tokyo metropolitan enterprise hubs.
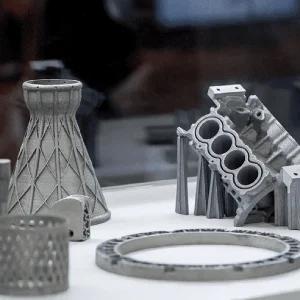
Tokyo Low-Volume 3D Printing & 5-Axis CNC Precision Components
Get Tokyo Quote & Pricelist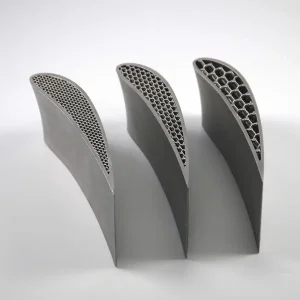
Tokyo DMLS 3D Metal Printing & Secondary CNC Machining Units
Request Technical Specs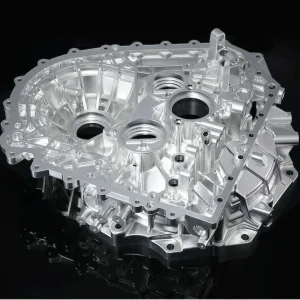
Tokyo Custom Structural Metal Solutions: 5-Axis Simultaneous CNC
Explore Factory Pricing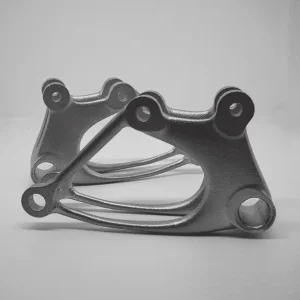
Tokyo High-Density Additive Fabrication & Subtractive Metal Assemblies
Contact Tokyo SpecialistThe Tokyo Industrial Reality: Addressing Capacity Bottlenecks in Keihin & Ota Ward
Understanding the transformation of Tokyo's mechanical engineering fabric—from micro-machining craft heritage to high-mix, low-volume globalized procurement.
Ota-Ku & Kanagawa Capacity Constraints
Tokyo’s Ota Ward and the contiguous Keihin Industrial Zone harbor world-class micro-machining artisanship. However, generational retirement and strict zoning laws have created capacity constraints for medium-to-low volume production runs requiring multi-axis milling and rapid additive prototyping.
- Severe lead time elongation on high-complexity 5-axis work
- Domestic job shops struggling with LPBF 3D metal capital costs
- Urgent need for agile Tier-1/Tier-2 offshore precision partners
Semiconductor & Robotics R&D Surges
Tokyo's corporate centers in Minato, Chiyoda, and Shinagawa headquarter global leaders in semiconductor fab automation, collaborative robotics (cobots), and optical instrumentation. These enterprises demand sub-micron structural frames and thermal dissipation plates on compressed cycles.
- Rigid vacuum chambers and wafer-handling end effectors
- Lightweight topological robotic joint housings (Ti6Al4V)
- Micro-conformal cooling manifolds for laser optics equipment
Supply Chain Reshoring & Dual-Sourcing
Tokyo procurement leaders are systematically adopting the "China+1" and "Dual-Track Sourcing" frameworks. Maintaining core R&D at home while qualifying high-precision Greater Bay Area manufacturing factories delivers unmatched agility and unit economics.
- 40% to 65% cost advantage over domestic Japanese job shops
- Fast-track logistics via direct airfreight into Haneda & Narita
- Full conformity to JIS (Japanese Industrial Standards) tolerances
Global Enterprise Sourcing Architecture: Mitigating Risks in Modern Supply Chains
How Tier-1 engineering procurement organizations balance capital investment, prototype acceleration, and geometrical complexity across multinational product lines.
Eliminating the Additive-Subtractive Supplier Divide
A common failure mode in international precision procurement is the "Vendor Split": an enterprise commissions a dedicated 3D printing bureau for rough metal shapes, then contracts a secondary precision machine shop for finishing. When bearing pockets lose concentricity, or seal grooves fall out of true, disputes arise regarding thermal stress relief, datum shifting, and residual warping.
Our factory model completely consolidates LPBF (Laser Powder Bed Fusion) additive manufacturing and 5-axis CNC machining under one single roof. We control the part journey from raw atomized metal powder to coordinate measuring machine (CMM) inspection, issuing a unified guarantee on true positional tolerances down to ±0.005 mm.
Key Procurement Evaluation Criteria for Tokyo Engineering Buyers
Industrial Solutions: 515nm Green Laser Additive Sintering & Multi-Axis Hybrid Machining
Overcoming physical boundaries in pure copper thermal conductors, titanium lightweight robotics, and conformal fluid power manifolds.
515nm Green Laser Pure Copper LPBF
Standard 1064nm infrared fiber lasers experience >95% optical back-reflection on pure copper, inducing severe spatter and porous microstructures (<90% density). Our deployment of 515nm green laser optics increases energy absorption to over 40%, realizing 99.8% dense Cu-ETP (pure copper) components.
- Thermal conductivity: >390 W/(m·K)
- Complex induction heating coils with zero brazed seams
- EV liquid cold plates with internal 3D vortex pins
5-Axis Sub-Micron Precision Milling
Additive manufacturing delivers geometric liberty, but CNC machining guarantees kinematic perfection. We utilize multi-axis centers equipped with Renishaw in-situ probing and thermal drift compensation to machine bearing journals, dowel alignments, and O-ring grooves directly on printed blanks.
- True positional tolerance: ≤ 0.008 mm
- Surface finish: Ra 0.4 μm without manual polishing
- Elimination of re-clamping cumulative error stacks
Hollow Bent Pipes & Conformal Hydraulics
Traditional bent tubing assemblies require multiple welded joints, elbows, and inspection ports, presenting severe leak risks in semiconductor and aerospace equipment. Our LPBF hollow manifold process yields monolithic freeform fluid ducts with optimized laminar flow paths.
- Burst pressure capacity: tested up to 450 bar
- Integrated Flange datums machined to ±0.01 mm
- Internal surface de-powdering with ultrasonic acid pickling
Material Metallurgy & Process Routing for Tokyo Design Engineers
Benchmark comparison of additive powders, wrought metals, and post-machining parameters tailored to Japanese industrial requirements.
| Alloy Grade | Manufacturing Technology | Tensile Strength (MPa) | Achievable CNC Tolerance | Typical Tokyo Application Area | JIS / ISO Benchmark |
|---|---|---|---|---|---|
| Pure Copper (Cu-ETP / CuCr1Zr) | 515nm Green Laser LPBF + CNC | 310 - 450 | ±0.008 mm | Induction coils, thermal sinks, semiconductor laser packaging | JIS H3100 C1100 / ISO Cu-ETP |
| Titanium Ti-6Al-4V (Grade 23 ELI) | Dual-Laser DMLS + 5-Axis Milling | 1050 - 1180 | ±0.005 mm | Cobot kinematic arms, surgical instruments, aerospace brackets | JIS H4600 Class 60 / ASTM F136 |
| Stainless Steel 316L (SUS316L) | LPBF + High-Speed CNC Boring | 580 - 680 | ±0.005 mm | Conformal pipe manifolds, pharmaceutical valves, food processing | JIS G4303 SUS316L / ISO 5832-1 |
| Aluminum AlSi10Mg & 6061-T6 | DMLS / Wrought Subtractive | 340 - 480 | ±0.005 mm | Optical mirror housings, robotic chassis, EV inverter cases | JIS H4000 A6061 / ISO Al-Si10Mg |
| SCM440 / 20CrMnTi Alloy Gear Steel | CNC Hobbing + Hard Turning | 980 - 1200 | JIS Class 5 / DIN 6 | Planetary robotics gearboxes, industrial automation drives | JIS G4053 SCM440 / DIN 42CrMo4 |
2025–2030 Technical Roadmap: The Smart Additive Factory Serving Tokyo
Our strategic investments in machine learning melt-pool analytics, sub-micron in-process measurement, and zero-defect green manufacturing.
AI Coaxial Melt Pool Diagnostics
Integrating high-speed photodiode pyrometry and AI optical monitoring during the layer sintering process. Deviations in laser energy distribution are adjusted within microseconds, delivering certified pore-free metal billets for high-reliability Tokyo space and cleanroom customers.
Adaptive In-Situ Toolpath Generation
By scanning as-printed components directly on the 5-axis CNC machining bed using structured light 3D scanners, the machine automatically adapts its finishing toolpaths to actual part warpage. This ensures perfectly uniform wall thickness across organic thin-wall geometries.
Closed-Loop Carbon Footprint Tracking
Complying with Japan's "Green Transformation" (GX) initiatives. Every kilogram of gas-atomized powder, heat treatment energy consumption, and post-machining scrap is measured to generate Scope 1, 2, and 3 emission transparency for Tokyo ESG-compliant supply chains.
JIS Compliance, Metrology Verification & Tokyo Air-Bridge Logistics
Bridging Greater Bay Area manufacturing horsepower with Tokyo's uncompromising standards for engineering precision and commercial integrity.
JIS B 0405 / 0419 Standards
Our metrology protocols directly mirror Japanese Industrial Standards. Drawings annotated in Japanese JIS B 0405 Class m (fine) and geometric tolerances Class f are interpreted and verified on Zeiss Contura coordinate measuring machines.
Traceability & Material Certs
Every production batch includes full chemical composition spectrum analysis, mechanical tensile test certificates (EN 10204 3.1 equivalent), and CMM dimensional inspection logs signed by quality assurance engineers.
Haneda & Narita Air Logistics
Factory dispatch to Tokyo in as fast as 48–72 hours via dedicated express cargo routes directly serving Tokyo Haneda (HND) and Narita (NRT). Protective vapor corrosion inhibitor (VCI) vacuum packaging ensures zero corrosion.
Specialized Metal Additive & Multi-Axis Machined Assemblies
High-precision components manufactured to tight tolerances for aerospace, automotive powertrains, high-power electronics, and complex fluid networks.
Tokyo Structural 3D Printing & Heavy-Duty CNC Fabrication Units
View Factory Catalog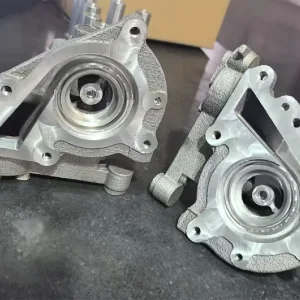
Tokyo Automotive Grade 3D Metal Printing & CNC Powertrain Spares
Request Automotive RFQ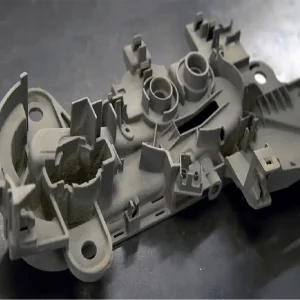
Tokyo Custom Hollow Bent Pipes with Conformal Internal Flow Channels
Download Pipe Specs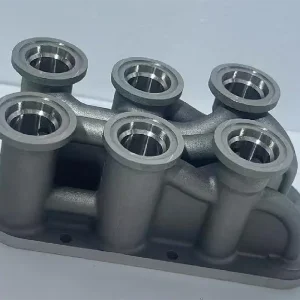
Tokyo Green-Light 515nm Laser Pure Copper 3D Printed Cold Plates
Get Copper Data Sheet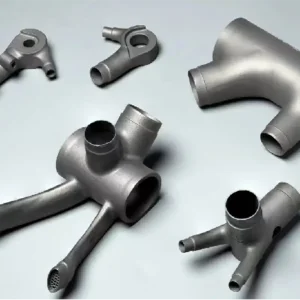
Tokyo Custom Precision Multi-Axis CNC Turn-Mill Complex Components
Request CNC Quotation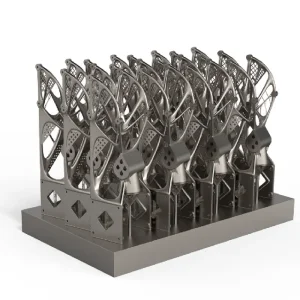
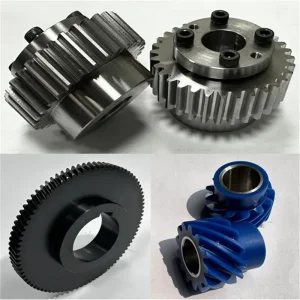
Tokyo SCM440 Case-Hardened Transmission Gears & Spline Shafts
Get Actuator Gear Quote
Frequently Asked Questions by Japanese & Global Sourcing Engineers
Exhaustive technical clarifications regarding tolerances, materials, lead times, and quality documentation for the Tokyo market.
How does 515nm green-laser copper printing compare with traditional copper CNC milling?
Traditional CNC milling from wrought oxygen-free copper (C10100) cannot create internal conformal cooling channels or intricate lattice heat exchangers due to cutting tool reach limits. While green-laser LPBF enables complete internal geometric freedom, as-printed surfaces typically maintain an Ra of 4-7 μm. Our hybrid approach uses green-laser sintering for internal conformal micro-channels, followed by 5-axis CNC machining on mating faces, O-ring lands, and threaded ports to achieve Ra 0.4 μm and ±0.005 mm critical dimensions.
How do you guarantee geometric tolerance conformance to Japanese JIS B 0405 standards?
Every drawing received from Japanese engineering departments is benchmarked against JIS B 0405 (General Tolerances for Linear and Angular Dimensions) and JIS B 0419 (General Geometrical Tolerances). For critical mating interfaces, our CAD/CAM engineers create datum transfer fixtures before wire EDM separation from the additive build platform, guaranteeing datum reference frames (DRFs) remain unchanged through 5-axis finishing and CMM validation.
What is the standard turnaround timeline for urgent R&D shipments to Tokyo?
For urgent rapid prototypes, DFM review and toolpath generation occur within 6 hours. Additive sintering or 5-axis machining starts immediately. With dedicated air cargo links operating daily between Shenzhen/Hong Kong and Tokyo Haneda (HND) / Narita (NRT), physical parts frequently arrive at engineering offices in Minato-ku, Shinagawa, or Yokohama within 72 to 96 hours of drawing freeze.
Can you provide comprehensive metallurgical and material compliance reports?
Yes. Upon request, shipments include full Material Test Reports (MTR) according to EN 10204 Type 3.1, detailing elemental spectrometry, tensile yield strength, elongation at break, and hardness testing. For semiconductor and medical clients, we provide full RoHS 3 and REACH compliance declarations guaranteeing the complete absence of banned hazardous substances.
How are internal residual stresses managed in DMLS titanium and stainless steel parts?
All powder bed sintered components undergo in-chamber stress-relief annealing prior to parting off the build plate with wire EDM. For Ti-6Al-4V, parts are heat-treated in a high-vacuum furnace at 650°C–730°C for 2 hours to eliminate internal thermal stresses and convert martensitic microstructures into ductile alpha-beta phases, preventing distortion during secondary CNC machining.
What is your factory's policy regarding engineering confidentiality and Intellectual Property (IP)?
We work under rigorous Non-Disclosure Agreements (NDA) compliant with Japanese and international civil law. Your CAD files (STEP, IGES, Parasolid) are stored in an encrypted intranet system accessible only by dedicated project manufacturing engineers. We never publicize proprietary client geometries, OEM brand marks, or application details without explicit written consent.
Accelerate Your Tokyo Engineering Project Today
Send your STEP models and 2D drawings with GD&T specifications. Our bilingual engineering team will deliver a comprehensive DFM manufacturability analysis, process roadmap, and binding factory quotation within 12 hours.