
Featured Precision Machined & 3D Printed Metal Components
From single functional prototypes to low-to-mid batch repeatable manufacturing, inspect our verified engineering portfolio across pure copper thermal conductors, multi-axis turbine impellers, and transmission assemblies.
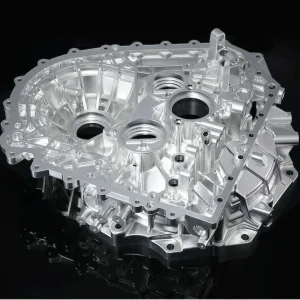
Buy Custom Metal Solutions-3D Printing and 5-axis CNC Machining Manufacturers, Products
Request Spec & Quote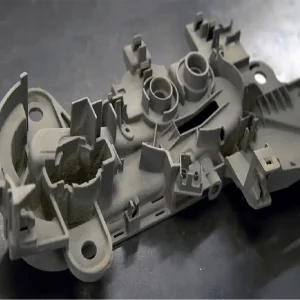
Custom 3D Printing Applications in Hollow Bent Pipes Products, Pricelist
Request Spec & Quote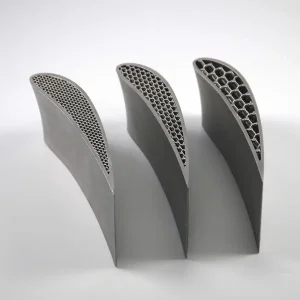
Buy 3D Metal Printing and CNC Secondary Machining Precision Parts Suppliers, Product
Request Spec & Quote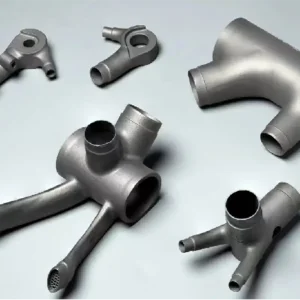
Custom Precision Multi-Axis CNC Machined Components Supplier, Quotes
Request Spec & Quote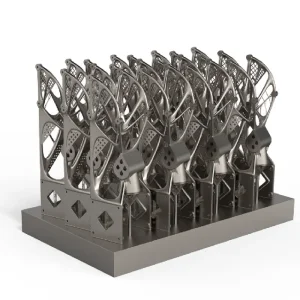
High-Quality Precision Power Gear Manufacturing Solutions Suppliers, Quotes
Request Spec & Quote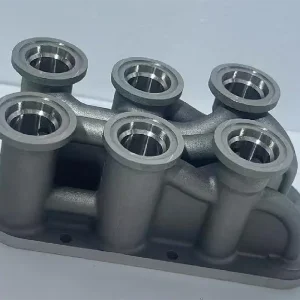
Buy 3D Metal Printing with Material Copper by Green Light Factories, Factory
Request Spec & Quote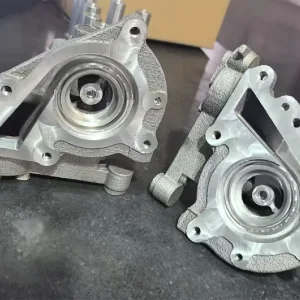
High-Quality 3D Metal Printing and CNC Machining Parts for Automotive Suppliers, Products
Request Spec & Quote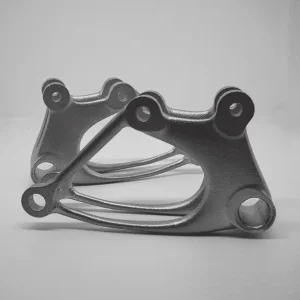
High-Quality Additive Manufacturing 3D-CNC Fabrication Metal Parts Manufacturer, Manufacturers
Request Spec & QuoteThe Paradigm Shift in CNC Precision: Multi-Axis & Hybrid Additive Synergy
Modern sub-micron manufacturing has evolved far beyond traditional 3-axis prismatic milling. Today's global engineering landscape demands a unified integration of continuous 5-axis kinematic control and Laser Powder Bed Fusion (LPBF).
Simultaneous 5-Axis Determinism
By transitioning from 3+2 positional fixturing to simultaneous 5-axis continuous tool-pathing, complex aerodynamic surfaces and deep undercut channels are machined in a single clamping datum. This eliminates compound geometric stacking tolerances, keeping true-position limits within ±0.005 mm across multi-axis aerospace and medical housings.
Hybrid Additive-Subtractive Flow
Additive manufacturing solves organic topology optimization, internal conformal cooling circuits, and lightweight thin-walled lattices. However, LPBF cannot achieve sealing finishes or tight bearing fits. Hybrid routing builds near-net shapes via metal 3D printing and post-machines critical datum faces, achieving surface roughness down to Ra 0.4 µm.
Sub-Micron Metrology & In-Situ CMM
In the micro-machining sector, dimensional drift due to thermal expansion of the machine spindle and ambient workshop temperature is a failure point. State-of-the-art facilities implement optical Renishaw probing directly inside the CNC machine envelope, paired with clean-room Zeiss coordinate measuring machines (CMM) for continuous verification.
What Global Tier-1 Buyers Demand in Precision CNC Quotes
Chief Procurement Officers and Principal Mechanical Engineers do not merely buy machine hours. They hedge operational risk through certified metallurgical traceability, process capability indices (CPK), and engineering-led DFM.
Comprehensive GD&T & CMM Traceability
Modern CAD models require strict Geometric Dimensioning and Tolerancing (ASME Y14.5 / ISO 1101). Sourcing teams require full First Article Inspection (FAI) reports covering runout, true position, perpendicularity, and profile of a surface, supported by spectrometer metal grade assays confirming absence of voids and chemical deviations.
DFM Risk De-escalation Prior to Cut
Engineering-led DFM is the ultimate cost filter. By analyzing wall thickness ratios, internal corner radii (to prevent custom micro end-mill deflection), tap depths, and tool overhang constraints before metal touches the spindle, engineering reviews eliminate 85% of preventable manufacturing defects and tooling cycle blowouts.
Low-Volume Production Economics
Modern procurement strategies favor dynamic on-demand batches (10 to 1,000 units) to minimize capital tie-up. Buyers evaluate factories on rapid setup repeatability via zero-point pneumatic clamping systems, parameterized CAM templates, and predictable tooling wear management that guarantees identical tolerances from unit 1 to unit 10,000.
China Factory 4.0: Supply Chain Clustering & Efficiency Advantages
Operating from Dongguan, Guangdong—the core of the Greater Bay Area manufacturing belt—TC Precision leverages an unmatched density of material synthesis, multi-axis workcells, and specialized surface treatment plants.
The 1-Hour Hyper-Localized Ecosystem
In Dongguan, raw material stock (certified aircraft aluminum 7075, titanium Ti6Al4V, medical 316L, and pure Cu powder), vacuum heat-treatment furnaces, hard anodizing facilities, and specialized passivation baths exist within a 30-kilometer radius. This compresses logistics lead time from weeks down to hours, ensuring immediate cycle turnaround.
Intelligent Flexible Workcells
Our 3,000 m² modern floor integrates over 15 intelligent workcells combining DMG MORI and Mazak 5-axis machining centres with industrial LPBF printers. Automated robotic pallet loaders ensure dark-factory continuous production capability, absorbing demand surges without degrading dimensional accuracy or extending delivery horizons.
Export Quality Assurance Architecture
Every international consignment leaves our facility packaged with desiccants, vacuum-sealed electrostatic shielding, and shock-resistant custom-machined foam nests. Complete documentation bundles—including material mill sheets, ultrasonic flaw testing reports, and coordinate measurement datasheets—accompany every airway bill.
Engineering Mastery: Green-Laser Copper Additive & Precision Secondary Finishing
Pure copper is notoriously difficult for standard industrial lasers. Learn how short-wavelength green laser technology changes high-performance thermal and electrical system manufacturing.
Wavelength Physics & Absorption
Standard infrared fiber lasers (1064 nm) reflect over 95% of beam energy when applied to pure copper powders, generating unstable melt pools, severe spatter, and disastrous internal porosity. Our specialized green-light lasers (~515 nm) increase optical absorption by over 400%, creating fully dense (>99.8%) Cu and CuCrZr metallurgical matrix structures.
Conformal Fluid Cooling Circuits
Traditional subtractive drilling is limited to straight perpendicular channels. With green laser additive manufacturing, we produce complex curved cooling ducts and organic hollow bent pipes inside copper cold-plates and induction coils, lowering thermal resistance by up to 45% in ultra-high-density EV inverters and semiconductor tooling.
Post-Sintering 5-Axis Precision Trimming
Because LPBF as-printed metal surfaces yield tolerances between ±0.1 mm and ±0.2 mm, they cannot support O-ring sealing or bearing press-fits. We engineer dynamic CAM post-machining datums directly into the CAD build file, machining all critical flanges, threadings, and locating pins on 5-axis machining centres down to ISO 2768-mK standards.
Localized Industrial Application Scenarios
From surgical robotics joints to high-frequency power train transmission gears, explore how our hybrid manufacturing infrastructure performs in real-world operating environments.
Robotics & Exoskeleton Actuators
Bipedal humanoid robotics and collaborative arms demand minimal inertia and high torsional rigidity. We manufacture topology-optimized structural brackets in Ti6Al4V and machined aluminum 7075 housings that integrate harmonic drive flexspline mounts, keeping runout within 8 microns to prevent backlash degradation.
Aerospace & Defense Propulsion
Turbine blisks, rocket injector heads, and attitude control manifolds require materials that survive extreme thermal gradients. Our production processes fabricate internal swirl chambers with conformal geometry in Inconel 718 and Titanium, finished with multi-axis surface grinding to resist high-cycle acoustic fatigue.
Semiconductor Wafer Processing
Etch chambers and wafer handling end-effectors must remain completely free of outgassing and micro-particulates. We machine vacuum-grade 6061-T6 and high-purity ceramic-doped stainless parts, followed by ultra-high vacuum (UHV) ultrasonic cleaning, clean-room inspection, and vacuum-sealed packaging.
Material Metallurgy, Tolerancing & Process Selection Guide
A quantitative starting reference for mechanical engineers, designers, and procurement managers evaluating trade-offs between additive fabrication and precision subtractive routing.
| Material Grade | Recommended Process | Achievable Tolerance | Surface Roughness (Ra) | Key Mechanical & Sourcing Attributes |
|---|---|---|---|---|
| Pure Copper (OFHC) / CuCrZr | Green Laser LPBF 5-Axis Finish | ±0.005 mm (Machined) ±0.10 mm (Printed) |
Ra 0.4 – 0.8 µm (CNC) Ra 6.3 – 8.0 µm (Print) |
Electrical conductivity >98% IACS. High optical absorption at 515nm enables leak-free conformal heat sinks. |
| Titanium Ti6Al4V (Grade 5) | LPBF Additive CNC Milling | ±0.005 mm (Bores) ±0.010 mm (Profiles) |
Ra 0.4 – 0.8 µm (Finished) Ra 5.0 – 7.0 µm (As-built) |
High strength-to-weight ratio and biocompatibility. Requires vacuum stress-relief annealing before EDM wire cut. |
| Stainless Steel 316L / 17-4PH | Multi-Axis Mill-Turn LPBF 3D | ±0.008 mm (Standard) ±0.005 mm (Critical) |
Ra 0.2 – 0.4 µm (Polished) Ra 0.8 µm (Machined) |
High chemical resistance against chlorides. Ideal for fluid manifolds, hollow bent tubes, and valves. |
| Aerospace Al 6061-T6 / 7075-T651 | High-Speed 5-Axis Turning | ±0.005 mm (Precision) ±0.020 mm (General) |
Ra 0.4 – 0.8 µm (Standard) Mirror polish possible |
Wrought grain integrity prevents gas leakage. Anodizable in clear, black, or hard-coat type III for abrasion defense. |
| AlSi10Mg Aluminum Alloy | LPBF Metal Print Secondary CNC | ±0.010 mm (Machined) ±0.12 mm (As-printed) |
Ra 0.8 µm (Machined) Ra 7.0 – 9.0 µm (As-printed) |
Optimal for internal lattice heat dissipation, thin-wall bracketry, and automotive prototype components. |
| Alloy Gear Steels (20CrMnTi, 42CrMo) | CNC Hobbing Grinding | DIN 4 / AGMA 13 ±0.003 mm (Pitch runout) |
Ra 0.2 – 0.4 µm (Tooth face) HRC 58-62 (Carburized) |
Exceptional core toughness and surface wear resistance for robotic actuators, winches, and vehicle drivelines. |
Frequently Asked Technical & Sourcing Inquiries
Clear, direct answers from our Dongguan engineering team to assist your vendor evaluation, compliance verification, and CAD file prep.
Pure copper has low absorption at traditional infrared wavelengths (~1064 nm), reflecting over 95% of beam energy into optical components. This causes back-reflections that damage machine lasers and results in porous, weak parts. The 515 nm green laser operates where pure copper absorption rises sharply, yielding parts with >99.8% relative density, high thermal conductivity (>380 W/m·K), and excellent electrical performance.
We eliminate datum shift by including sacrificial locating lugs and kinematic alignment bosses directly in the CAD additive model. After printing and stress-relief heat treatment, the build plate mounts into our 5-axis CNC fixtures using a standardized pneumatic zero-point chuck. High-accuracy Renishaw touch probes locate the pre-printed fiducial datums before critical bearing pockets and o-ring faces are milled.
Where drawings lack specific GD&T callouts, all CNC machined metal components conform to ISO 2768-m (Medium) for linear and angular dimensions, and ISO 2768-K for geometrical tolerances. For 3D printed raw parts, ISO 2768-c (Coarse) applies. Critical dimensions can be held to ±0.005 mm (5 microns) when specifically indicated on customer 2D PDFs.
Our engineering team provides comprehensive DFM and pricing proposals within 12 to 24 hours. For rapid analysis, please provide native 3D geometry in STEP (.stp), IGES (.igs), Parasolid (.x_t), or STL (additive only) formats, paired with a companion 2D PDF drawing detailing material specifications, surface finishes, critical tolerances, and batch quantities. Non-Disclosure Agreements (NDAs) can be executed before file receipt.
Laser powder melting introduces strong internal thermal stress gradients. We subject all printed components to controlled vacuum furnace annealing and hot isostatic pressing (HIP) while still bound to the build platform. This transforms residual tensile stresses into compressive equilibrium, prevents micro-cracking, and ensures stability during 5-axis secondary machining.
We operate with zero MOQ requirements. We support hardware teams from early single-unit functional proof-of-concept validation through low-rate initial production (LRIP) and multi-thousand unit repeat releases. During initial DFM reviews, our engineers will recommend whether pure CNC, pure 3D printing, or a hybrid flow provides the best cost efficiency for your specific volume.
Procurement-Ready Component Series & Production Quotes
Select any component series below to submit engineering drawings for Design for Manufacturability (DFM) verification, production batch scheduling, and pricing.
Buy 3D Metal Printing and CNC Secondary Machining Precision Parts Suppliers, Product
Request Spec & Quote
Custom Precision Multi-Axis CNC Machined Components Supplier, Quotes
Request Spec & Quote
High-Quality Precision Power Gear Manufacturing Solutions Suppliers, Quotes
Request Spec & Quote
Buy 3D Metal Printing with Material Copper by Green Light Factories, Factory
Request Spec & Quote
High-Quality 3D Metal Printing and CNC Machining Parts for Automotive Suppliers, Products
Request Spec & Quote
High-Quality Additive Manufacturing 3D-CNC Fabrication Metal Parts Manufacturer, Manufacturers
Request Spec & Quote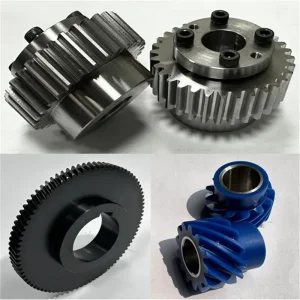
Buy Precision And Structural 3D Printing And CNC Fabrication Manufacturers, Factories
Request Spec & Quote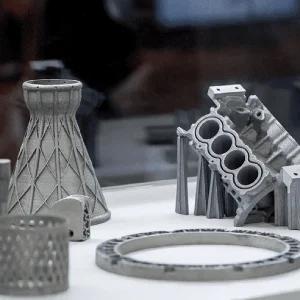
Cheap 3D Printing & CNC Machining: Cross-Industry Manufacturing Supplier, Pricelist
Request Spec & QuoteAccelerate Your Hardware Roadmap with TC Precision
Submit your 2D and 3D CAD files today for a confidential DFM manufacturability assessment, kinematic tolerance stack-up analysis, and itemized production quotation from our Dongguan engineering staff.