
High-Precision Machined & 3D Printed Metal Components
Explore production-intent parts engineered through unified subtractive-additive manufacturing pipelines with certified tolerances down to ±0.005 mm.
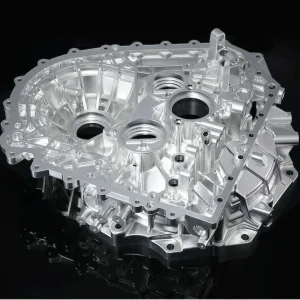
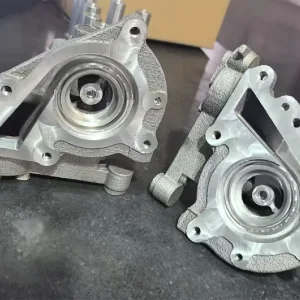
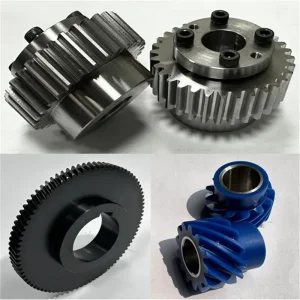
Deconstructing the "Cheap Precision" Paradox in Global CNC Machining
How forward-thinking procurement teams replace low-bid vulnerabilities with Total Cost of Ownership (TCO) optimization and systematic Design for Manufacturability (DFM).
In high-precision manufacturing, the phrase "cheap precision CNC parts" has historically triggered skepticism among senior procurement directors and quality assurance managers. Historically, the pursuit of lowest piece-part quotes often meant accepting compromised metallurgical purity, erratic dimensional repeatability, unmonitored tool wear, and non-existent material certification. However, modern manufacturing economics—championed by advanced facilities in Dongguan, China—have completely inverted this paradigm. True cost efficiency in 2025 is no longer achieved by cutting corners; it is achieved through physics-based cycle time compression, zero-defect machining cells, automated multi-axis workholding, and hybrid additive-subtractive routing.
At Dongguan TC Precision Machining Co., Ltd. (operating our modern 3,000 m² smart production center since 2020), cost reduction is engineered into the digital CAD/CAM pipeline before a single cutter touches a billet. When overseas OEMs seek "cheap" CNC machined components, our engineering group translates that search intent into maximum information gain: how do we minimize roughing cycles, avoid multiple datum shifts, reduce material scrap on exotic alloys (such as Titanium Ti6Al4V or pure copper), and guarantee geometric dimensioning and tolerancing (GD&T) adherence to ISO 2768-m or down to critical tolerances of ±0.005 mm? Through this whitepaper, global sourcing teams can evaluate the technological infrastructure that drives cost efficiency without sacrificing quality reliability.
Cycle Time & Path Optimization
By implementing adaptive trochoidal clearing paths and high-speed machining (HSM) tool algorithms, CAM engineers eliminate tool shock, stabilize chip load, and slash roughing duration by 35% to 50% on stainless steel and superalloys.
- Constant engagement angle programming
- Reduced tool wear and spindle amortization
- Direct savings passed to serial unit prices
One-Setup 5-Axis Indexing
Every time a technician repositions a component into a new fixture, datum errors accumulate and labor expenses climb. Simultaneous 5-axis trunnion machining finishes 5 faces in a single clamping.
- Elimination of custom secondary soft-jaw tooling
- True position tolerances held across multiple planes
- Radically reduced scrap rates in pilot runs
Near-Net-Shape AM Hybrids
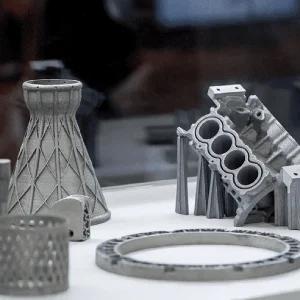
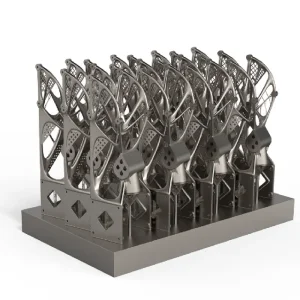
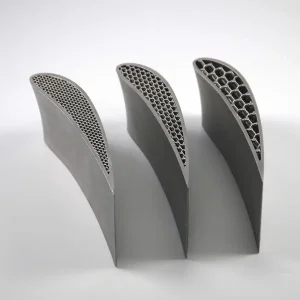
For high-value metals like Titanium Ti6Al4V and pure copper, cutting 80% of billet material into chips is economically indefensible. Printing near-net shapes via LPBF followed by CNC finishing minimizes alloy waste.
- Raw material utilization surges from 15% to 90%
- Internal conformal channels inaccessible via drills
- Lowest overall cost on complex geometry
Why Chinese Precision CNC Manufacturers Maintain Unmatched Agility
Understanding the structural and supply-chain clusters of Dongguan and the Greater Bay Area that enable competitive pricing without technical compromise.
Foreign purchasing agents often question how Chinese manufacturers can offer precision CNC parts at prices 40% to 60% lower than domestic European or North American machine shops while maintaining ISO 9001, AS9100, and ISO 13485 standards. The answer lies in hyper-dense industrial clustering. Within a 15-kilometer radius of our Dongguan facility, we have immediate access to specialized vacuum heat treatment facilities, certified raw material extrusion mills, surface finishing specialists (hard anodizing, electroless nickel, PVD, electropolishing), and custom tooling distributors.
15-km Supply Radius
Raw mill stock, certified ingot powders, tool sharpeners, and multi-axis jigs are sourced within hours, eliminating the 2-week logistics lag typical of Western subcontractors.
High Capital Reinvestment
Chinese CNC factories reinvest heavily in top-tier multi-axis machining centers (such as DMG Mori, Brother, and Mazak) and advanced laser metrology, minimizing cycle time per component.
Tooling & Surface Agility
Electroplating, bead blasting, Type II/III anodizing, and DLC coating are performed locally with rapid turnaround, reducing cumulative project lead times from months to days.
Experienced CAM Engineering
Our team brings over a decade of hands-on CAM simulation, 5-axis toolpath verification, and metallurgy experience, ensuring zero trial-and-error costs on customer projects.
Emerging Technology Trends Reshaping Precision Parts Manufacturing
The convergence of artificial intelligence, green-wavelength lasers, and closed-loop metrology defining the next generation of CNC fabrication.
Green-Laser Additive for Pure Copper
Traditional infrared lasers (1064 nm) reflect over 95% of energy off pure copper, causing weld spatter and micro-porosity. Utilizing green-light lasers (~515 nm) improves laser absorption to over 40%, unlocking fully dense (>99.8%) thermal exchangers and high-frequency induction coils finished on 5-axis CNC machines.
AI-Driven CAM & Thermal Compensation
Spindle thermal growth and ambient temperature swings in sub-micron machining can ruin parts. Machine cells now utilize AI-driven neural models and fiber Bragg grating (FBG) sensors to adjust tool offsets dynamically, maintaining ±0.005 mm limits even during 48-hour continuous lights-out production.
Digital Thread & On-Machine Probing
Transitioning from post-process CMM inspection to on-machine Renishaw probing allows real-time datum verification. Critical dimensions are recorded instantly in the cloud, generating automated inspection reports with zero human transcription error.
Engineering Material Matrix: Additive vs. Subtractive Optimization
A rigorous metallurgical comparison designed to assist sourcing directors in selecting optimal alloys, production routes, and post-treatments.
| Alloy & Grade | Recommended Route | Yield Strength / Hardness | Key Performance Attributes | Target Industries |
|---|---|---|---|---|
| Pure Copper (C11000 / Cu-ETP) | 515nm Green LPBF5-Axis Mill | Yield: 70–120 MPa | 100% IACS | Near-zero porosity, unmatched electrical and thermal conductivity for complex internal cooling paths. | Semiconductor, Power Electronics, Induction Tooling |
| Titanium Ti6Al4V (Grade 5) | LPBF AdditiveCNC Finish | Yield: 880 MPa | 36 HRC | Exceptional strength-to-weight ratio, biocompatible, excellent corrosion resistance. Requires stress relief. | Aerospace, Robotics Joints, Medical Implants |
| Stainless Steel 316L | CNC TurningLPBF AM | Yield: 220–310 MPa | HRB 85 | Austenitic structure with molybdenum additions for chloride resistance. Ideal for fluidic manifolds. | Chemical Processing, Marine, Food Equipment |
| Aluminum 6061-T6 / 7075-T651 | High-Speed CNC Milling | Yield: 276–503 MPa | 95–150 HB | Lightweight, highly machinable, optimal for rapid chip evacuation and decorative/hard anodizing finishes. | Automotive Prototypes, Drone Enclosures, Tooling |
| Alloy Gear Steels (20CrMnTi / 4140) | Mill-TurnGear Hobbing/Grinding | Core: 850 MPa | Case: 58–62 HRC | Deep-case carburizing capabilities for high-torque wear resistance and silent tooth meshing. | Industrial Actuators, Planetary Gears, Automotive |
| Carbon-Fiber Reinforced PA12 | Industrial SLS/FDMPost-CNC | Tensile Modulus: 8,500 MPa | Rigid, vibration dampening, 60% lighter than aluminum. Replaces metallic production jigs and end effectors. | Automation Tooling, Robot Grippers, Assembly Jigs |
Engineering Rule of Thumb for Cost Reductions: If a metal part features over 65% volume reduction from a solid block, or contains internal fluid channels with bends exceeding 90 degrees, additive manufacturing with secondary CNC critical-interface machining is consistently cheaper than pure 5-axis hogging out. Conversely, for prismatic brackets and cylindrical shafts, high-speed 5-axis CNC milling from billet remains the fastest, most cost-effective method.
Mission-Critical Applications Sourced from Our Dongguan Cells
How global high-tech sectors integrate TC Precision’s hybrid manufacturing to solve severe thermal, structural, and kinematic challenges.
Electric Vehicle Thermal Dissipation
Next-generation SiC (Silicon Carbide) power inverters generate intense heat flux. We manufacture pure copper micro-channel liquid cold plates with green-laser additive printing, followed by high-precision CNC fly-cutting to achieve surface flatness within 0.01 mm for direct IGBT die bonding.
Humanoid Robotics & Actuation Joints
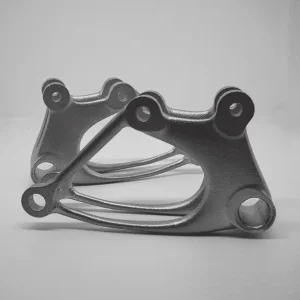
Collaborative and humanoid robots require extreme strength-to-weight ratios in harmonic drive housings and cycloidal pin gear components. Utilizing topology-optimized Ti6Al4V skeletal structures with precision gear teeth cut to AGMA Class 11 guarantees low backlash and minimal inertia.
Aerospace Avionics & Satellites
Ultra-thin wall (0.4 mm) RF chassis housings in Aluminum 6061-T6 machined on 5-axis centers without chatter marks. Parts are fully passivated or alodine-coated to MIL-DTL-5541 specifications for low outgassing and high EMI/RFI shielding performance.
Semiconductor Wafer Processing
Gas distribution showerheads and vacuum chucks fabricated in 316L and high-purity aluminum alloys. Critical bearing bores and micro-hole orifices are reamed and tested to achieve Ra < 0.4 µm, ensuring laminar gas delivery in plasma etch environments.
Hollow Bent Pipes & Fluid Manifolds
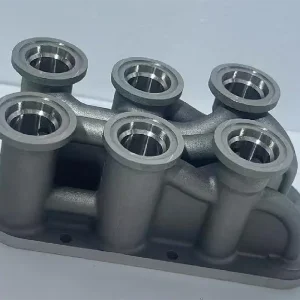
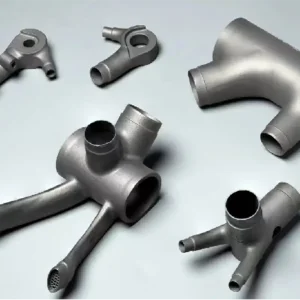
Integrating complex plumbing into single-piece monolithic designs. By eliminating brazed or welded pipe elbows, our 3D printed hollow bent pipes eliminate leak paths under 300 bar hydrostatic pressure, while end flanges are turned to tight O-ring sealing tolerances.
Overcoming Global Sourcing Challenges: Tariffs, Quality & Traceability
A systematic framework for international supply chain managers mitigating import volatility and guaranteeing production continuity.
Sourcing precision parts across international borders requires evaluating total landed cost rather than simple ex-works prices. Global engineering enterprises face currency fluctuations, supply disruptions, and customs duties. Dongguan TC Precision operates with total operational transparency to make overseas manufacturing risk-free:
Full Metallurgical Traceability
Every delivery comes standard with raw material Mill Test Certificates (MTC) detailing spectroscopic chemical composition and tensile mechanical properties. Batch tracing ensures compliance with RoHS, REACH, and DFARS requirements.
DFM Engineering Before Quoting
Our sales engineering team provides detailed DFM reports within 24 hours of CAD receipt. We highlight non-standard tap threads, un-machinable internal radius transitions, and excessive tool reaches, proposing adjustments that drive down unit costs.
Tariff & Logistics Engineering
We assist international clients with optimized Harmonized System (HS) code classification for multi-component assemblies, consolidating shipment weights, and providing DAP/DDP freight options via FedEx, DHL, air freight, or sea containers.
Metrology Infrastructure: Validating ±0.005 mm Precision
How our climate-controlled inspection lab ensures zero-defect quality before packaging and global export.
Precision is meaningless without verifiable metrology. At TC Precision, our temperature-stabilized (20°C ± 0.5°C) quality assurance laboratory functions as the authoritative gatekeeper for all outgoing components. Whether testing a prototype batch of 5 units or a 10,000-part production run, our quality control protocols follow standard operating procedures:
Hexagon Bridge CMM
Automated volumetric scanning holds spatial measuring uncertainty down to (1.5 + L/350) µm, verifying complex GD&T true positions and profile contours on 5-axis machined parts.
Optical Keyence Profilometry
Instant optical measurement systems verify hundreds of 2D dimensions on turned pins, gear teeth, and miniature shafts in seconds, providing 100% dimensional verification for volume orders.
Surface Roughness Testers
Mitutoyo diamond stylus surface profilometers verify Ra, Rz, and Rq roughness parameters, ensuring critical sealing faces meet Ra 0.4 µm requirements without secondary grinding.
Export-Grade Packaging
Cleaned through ultrasonic degreasing stations, coated with light rust-preventative oil for ferrous alloys, individually vacuum-sealed, and cushioned in custom pearl-cotton cartons.
Precision Manufacturing & Custom Gear Production Showcase
Explore our complete cross-industry components, gears, and structural 3D printing configurations available for global order quotes.
Frequently Asked Technical & Sourcing Questions (FAQ)
Comprehensive engineering insights compiled by our lead CAM engineers and international supply chain team.